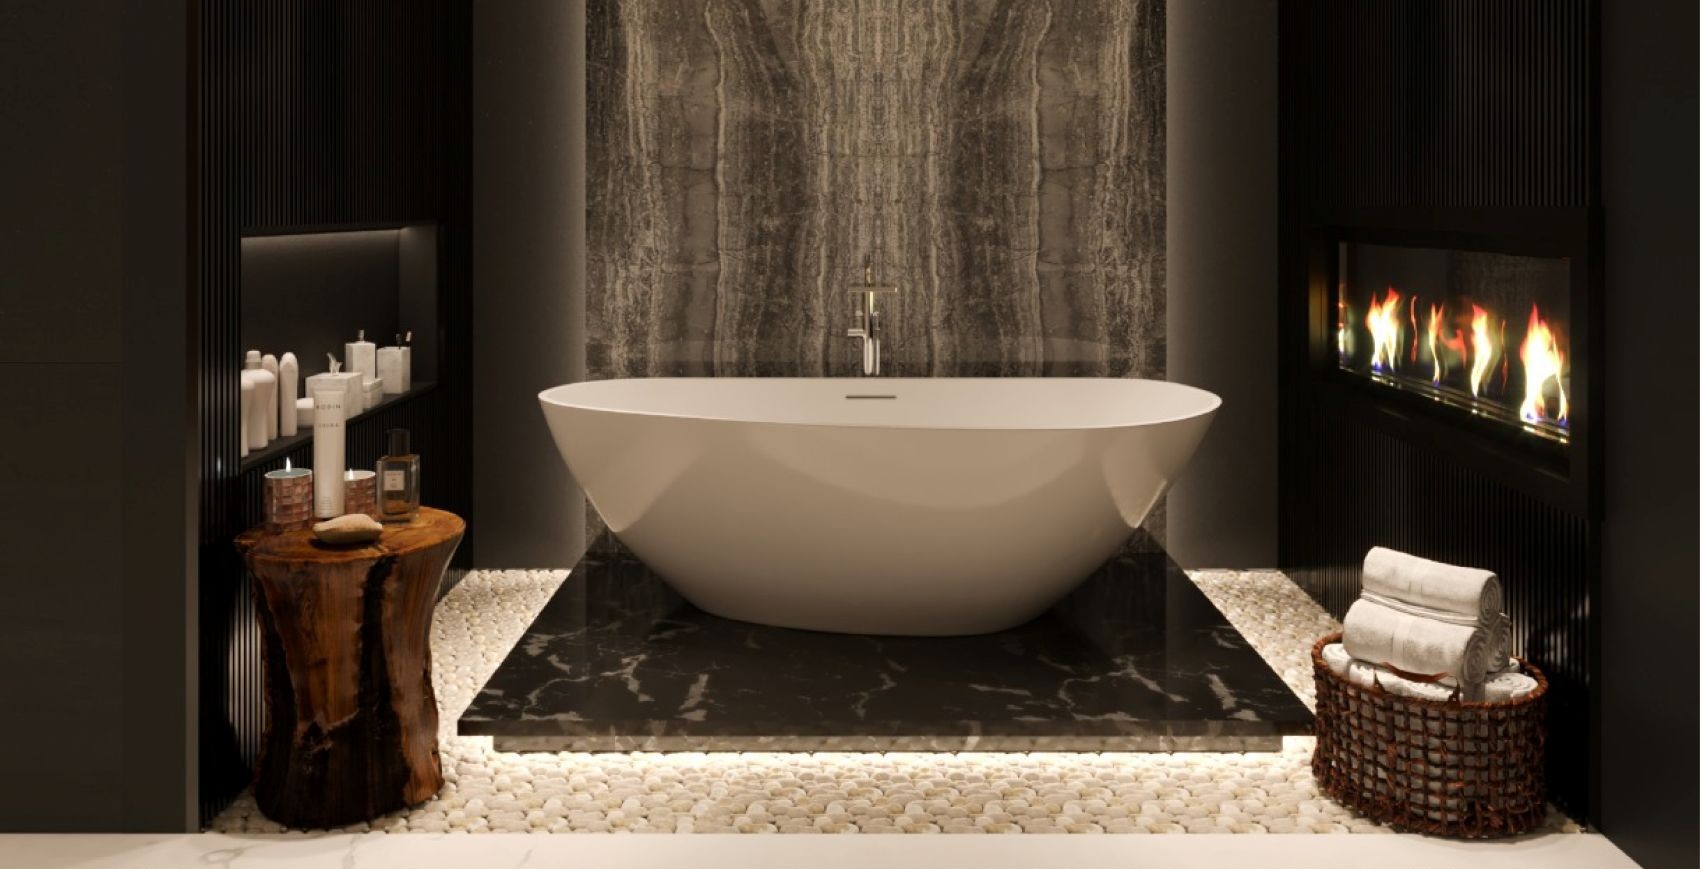
This interior design project is based on a clean layout using dark charcoal cabinets and white surfaces. The design lies on straight lines and matching layouts on both sides. To keep the space from looking too plain, it includes natural wood doors, stone lights, and raw materials like pebbles and wood logs.
LOCATION
Dubai, UAE
PROJECT AREA
600 sqft
YEAR COMPLETED
2024
LOCATION
W.H -Washington - USA
PROJECT AREA
30 sqm
YEAR COMPLETED
2022
Modern Bathroom Entrance
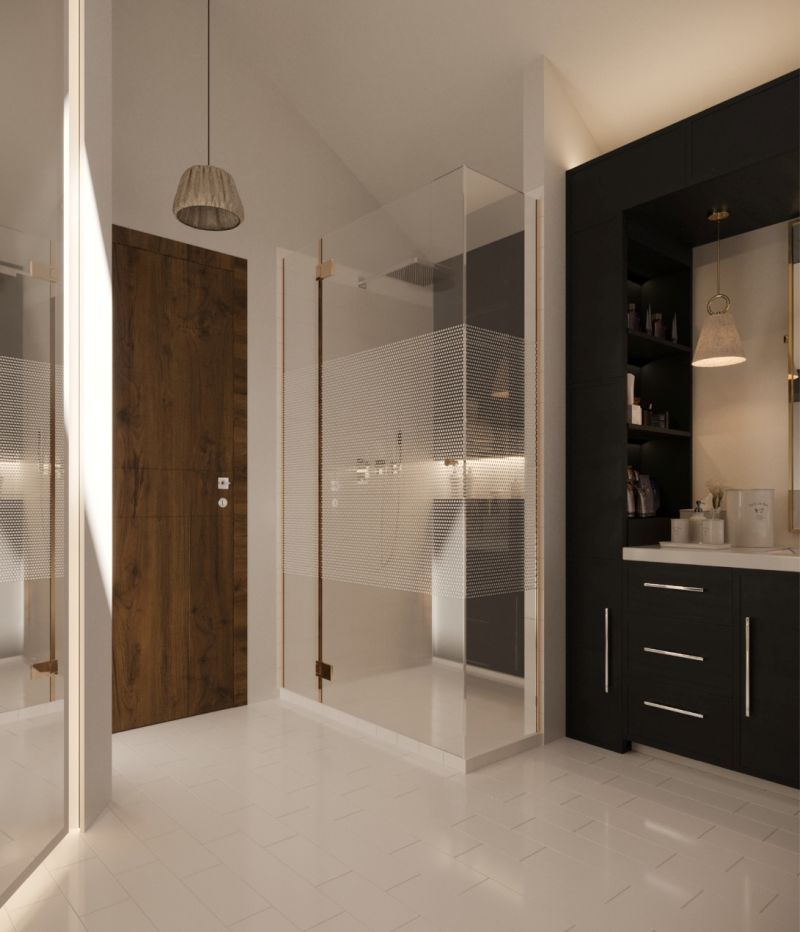
This bathroom entrance features a clear glass shower with minimal gold hardware and a frosted privacy strip. The stark contrast between the bright white floor and deep charcoal cabinets is balanced by a warm, vertical-grain wood door and hanging stone pendant lights.
Master Vanity Space
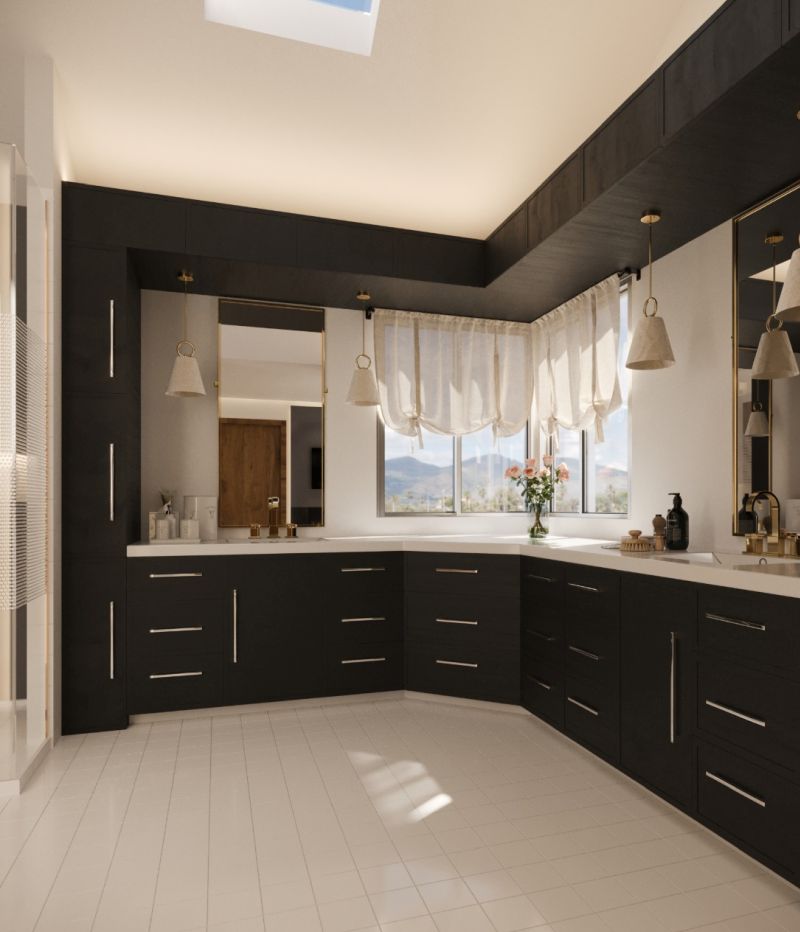
This large master vanity area features floor-to-ceiling charcoal cabinets and a thick white countertop. The matching double sinks are framed by tall brass mirrors and cone-shaped stone lights, while large corner windows bring in views of the mountains.
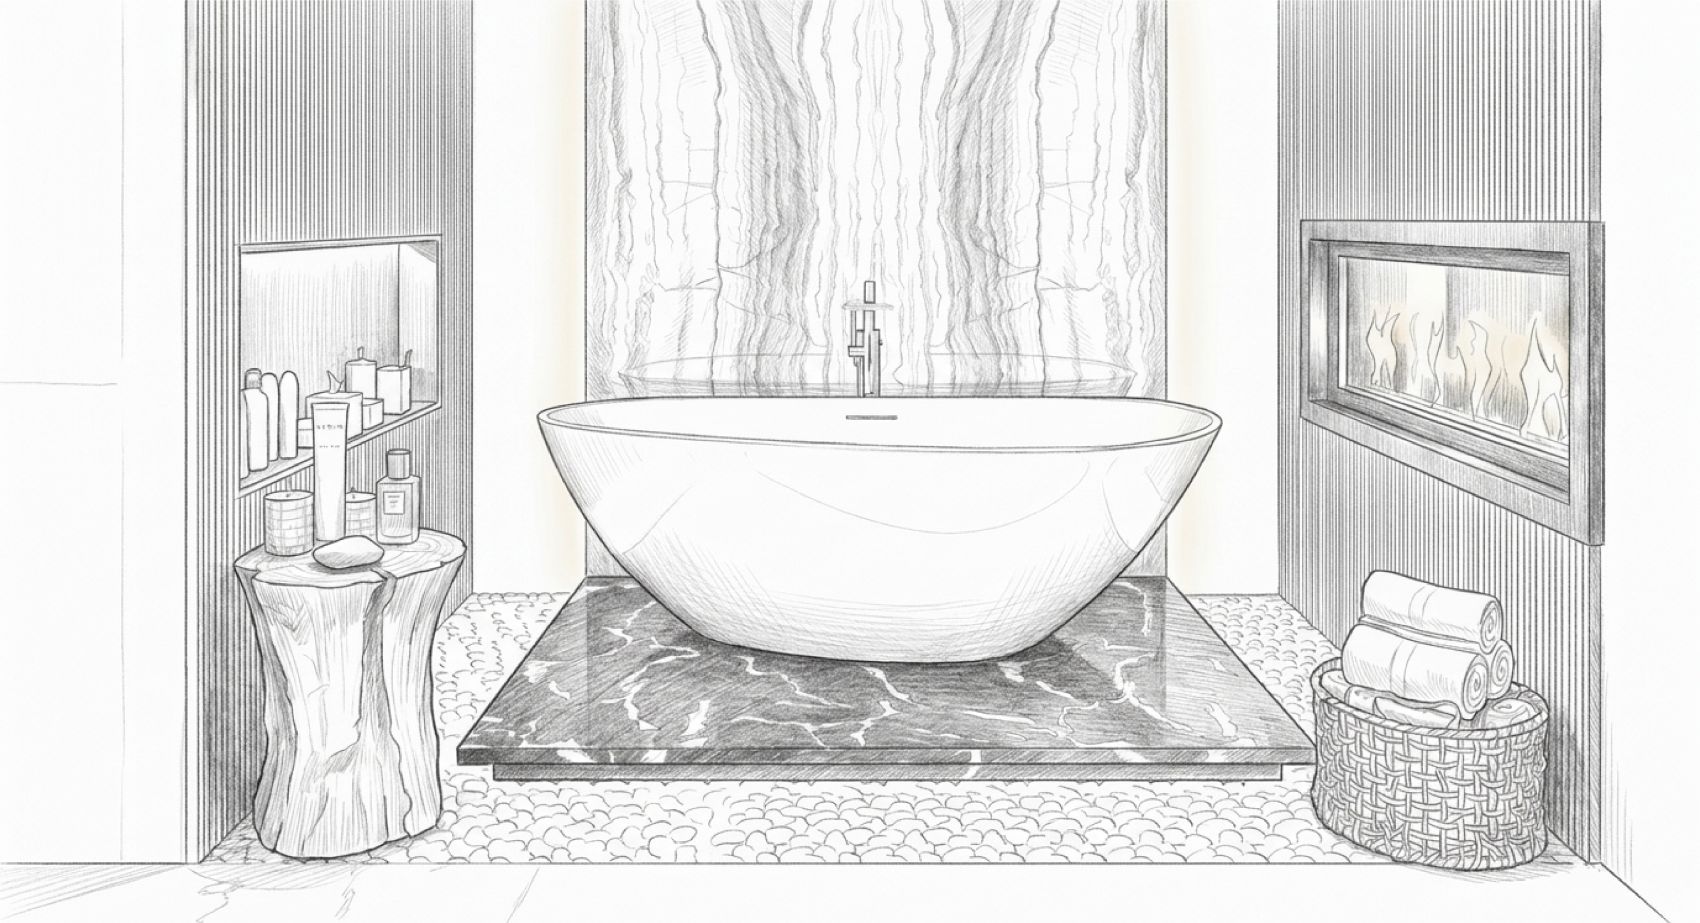
from model to render
This design sketch shows a symmetrical bathroom layout centered around a freestanding oval tub on a dark marble base. The tub sits on a bed of river pebbles, backed by a large marble wall panel and flanked by a modern fireplace, a wooden log side table, and a woven basket.
GET A QUOTATION IN 24 HOURS
Please fill out the required details in order to get an optimised quotation from on of our consultants within 24 hours
Your information is secure with us, we assure that it will not be shared nor made public under any circumstances