This architectural concept blends traditional Gulf heritage with parametric design. The building pairs textured stone walls and regional wind towers with fluid, porous facades to optimize natural ventilation and shade.
LOCATION
Dubai, UAE
PROJECT AREA
1800 sqft
YEAR COMPLETED
2023
LOCATION
Saadiyat Cultural District - Abu Dhabi - UAE
PROJECT AREA
3600 sqm
YEAR COMPLETED
2026
COMMUNITY CENTER DESIGN
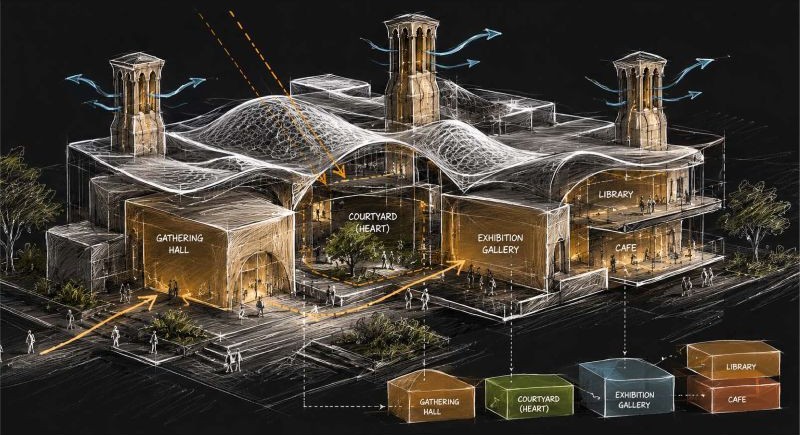
This community center design reimagines vernacular architecture with a sustainable, multi-use approach. It features a modern, woven grid-shell canopy, a series of passive wind-catchers for natural ventilation, and an inviting central courtyard “heart.” Programmatic spaces like a large gathering hall, exhibition gallery, library, and café are integrated within a clear, volumetric layout, creating a vibrant hub for community interaction and culture.
Center Exterior Angle
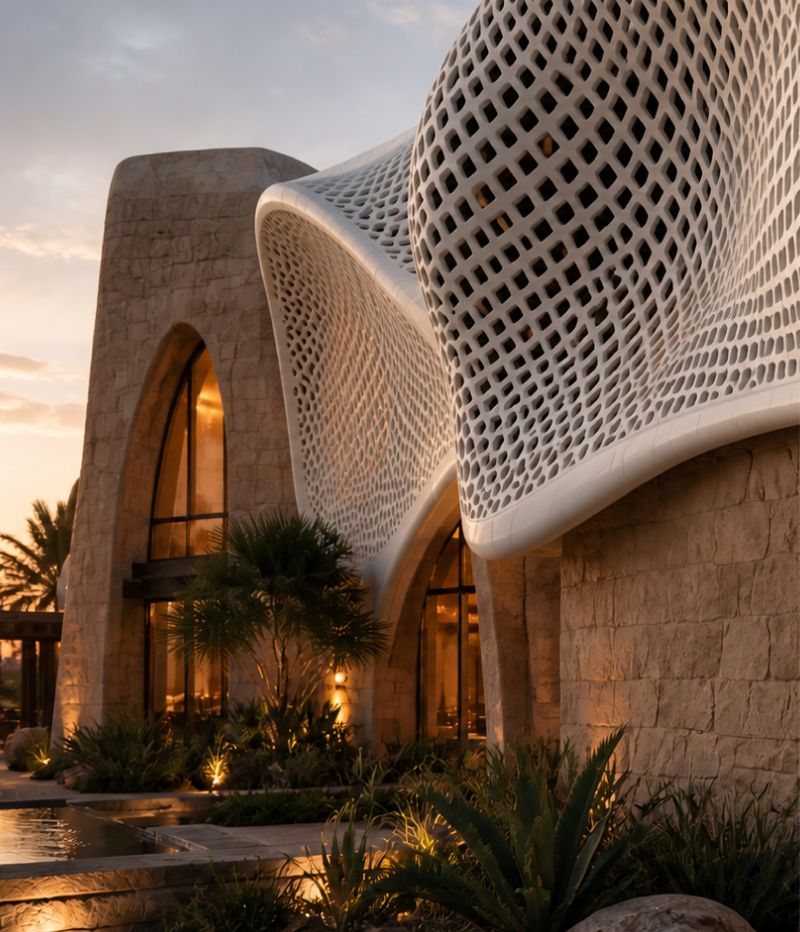
This exterior angle highlights the contrast between the rough stone structure and the fluid, wave-like white canopy. Arched glass windows illuminate the interior against a sunset backdrop, surrounded by desert landscaping and water features.
from model to render
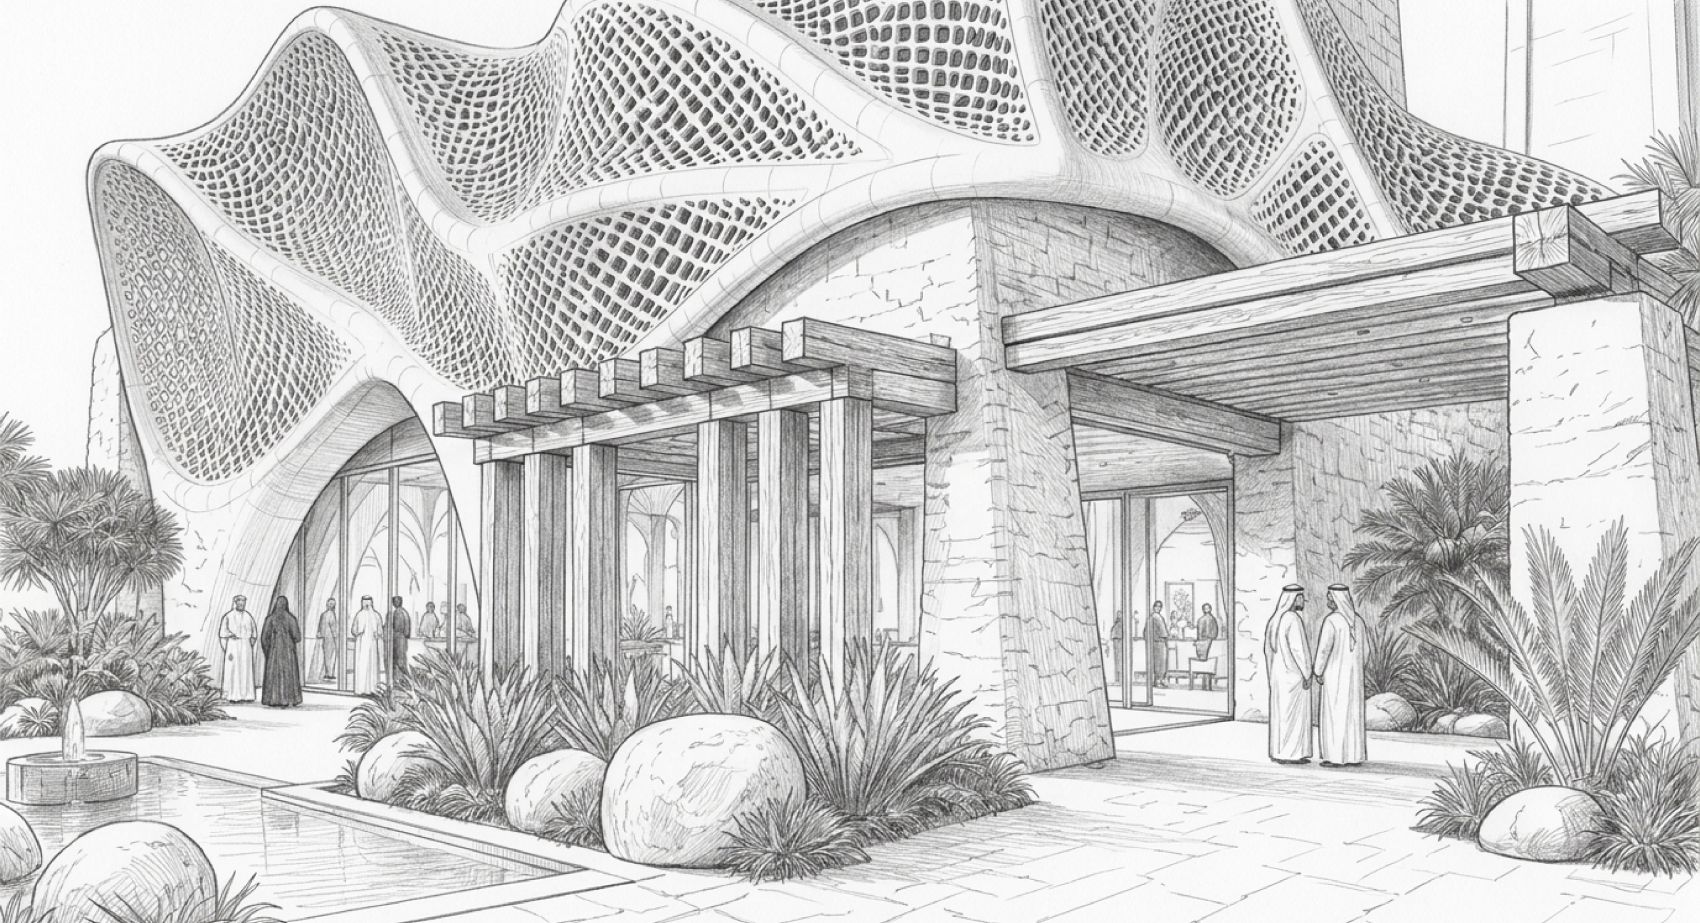
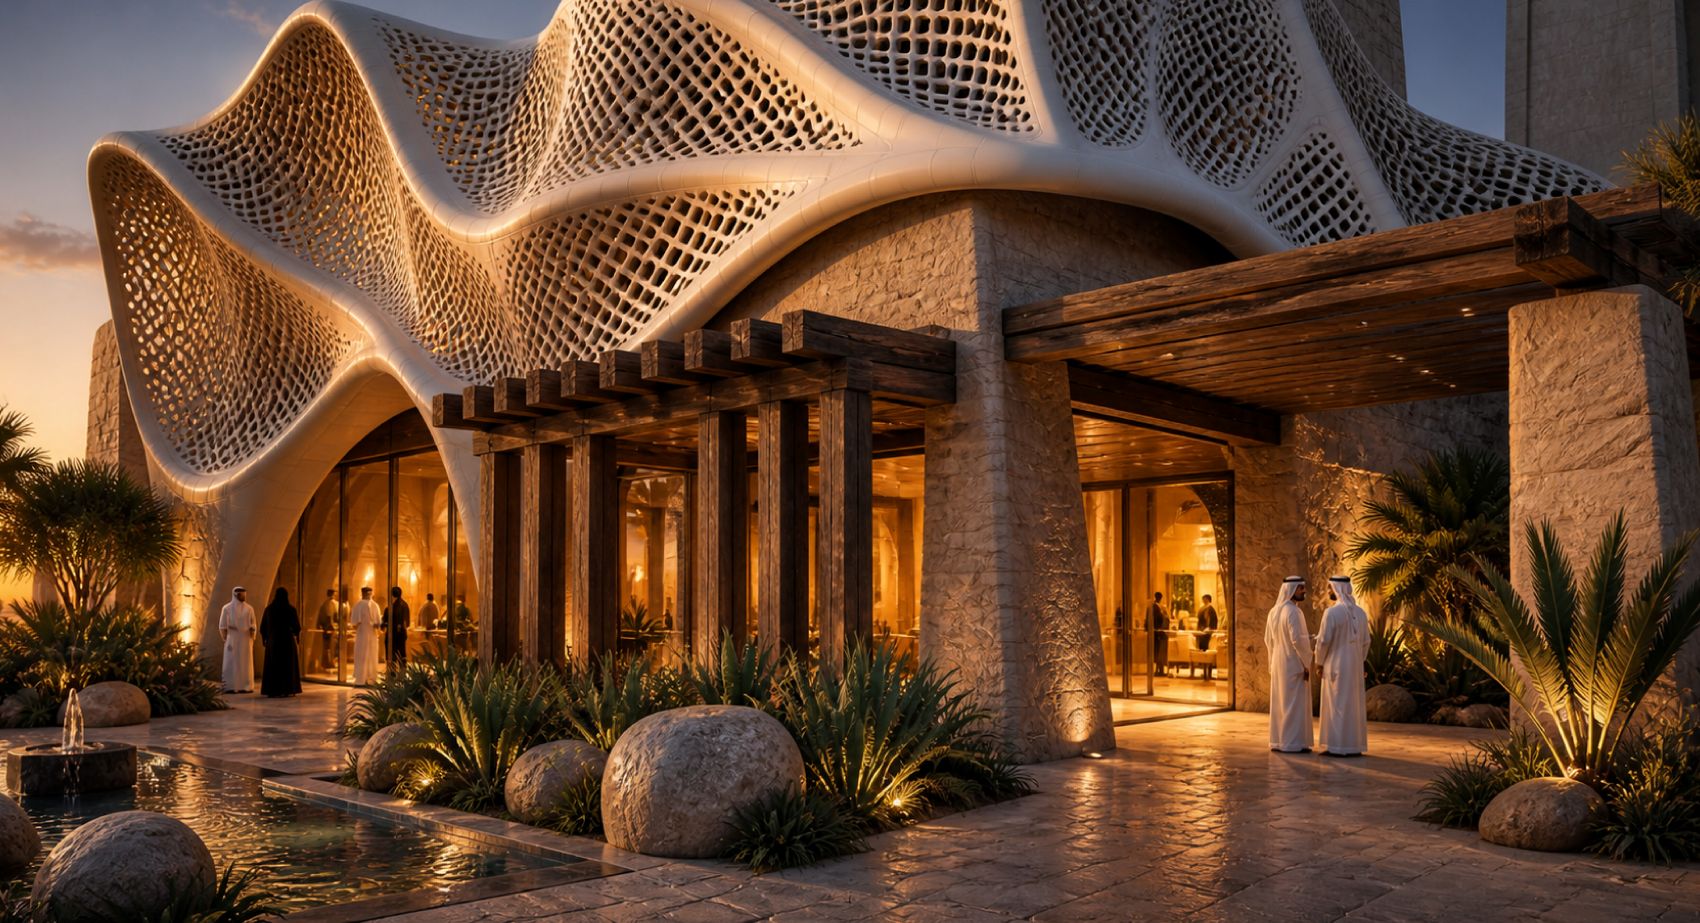
This perspective drawing details the building’s entrance, featuring heavy wooden pergolas, stone paving, and regional plantings. Figures in traditional attract stand near the glass facades beneath the sweeping, lattice-patterned canopy.
GET A QUOTATION IN 24 HOURS
Please fill out the required details in order to get an optimised quotation from on of our consultants within 24 hours
Your information is secure with us, we assure that it will not be shared nor made public under any circumstances