This interior concept for a premium gents’ salon scales vintage barbering heritage with industrial luxury. The design pairs warm, textured concrete walls and dark tiled accents with prominent leather seating, metallic highlights, and custom timber furniture to cultivate a sophisticated, masculine grooming environment.
LOCATION
Dubai, UAE
PROJECT AREA
1800 sqft
YEAR COMPLETED
2023
LOCATION
Jumeirah - Dubai - UAE
PROJECT AREA
50 sqm
YEAR COMPLETED
2022
Waiting Lounge View
The waiting lounge features a dark brown tufted leather sofa accented with yellow and black throw pillows, situated beneath gold-toned brand lettering on a textured wall. An asymmetrical, stacked wooden drawer tower offers sculptural storage alongside low-profile round timber coffee tables.
Styling Station View
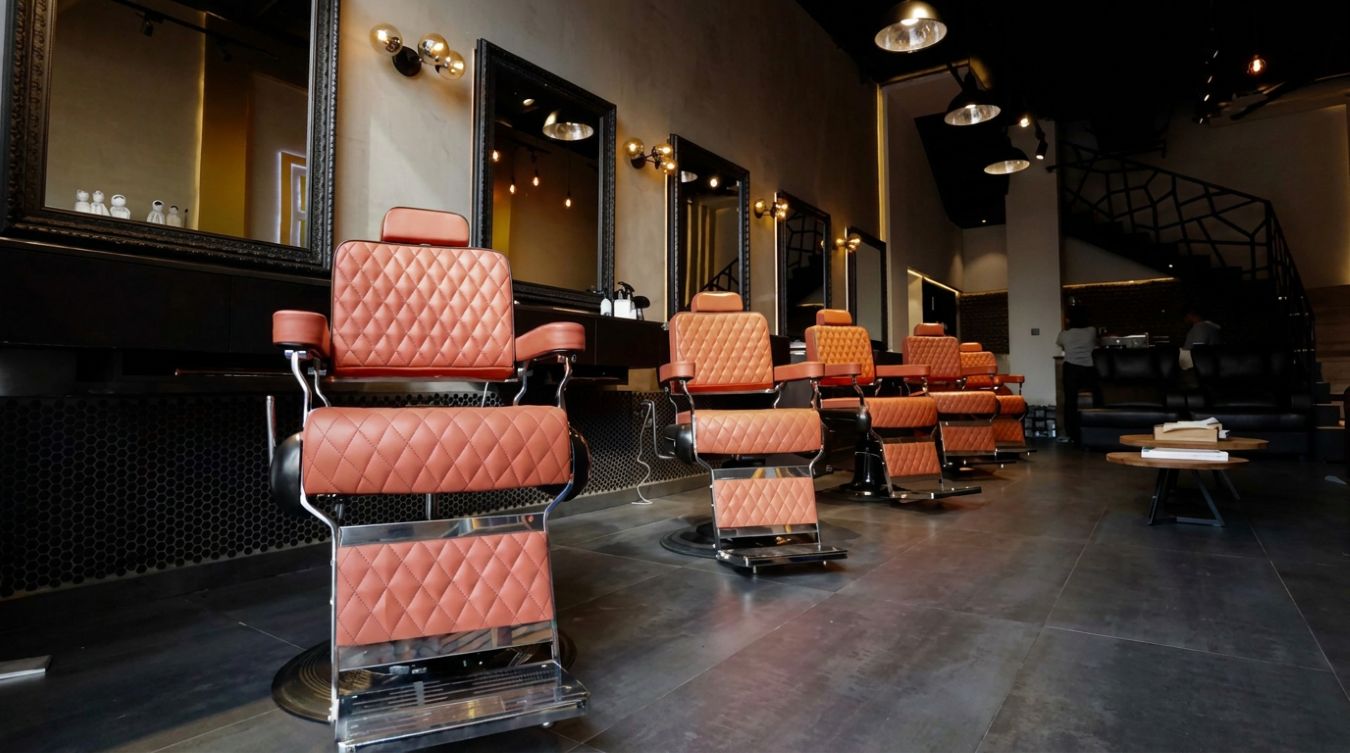
This styling station view highlights a vibrant orange leather barber chair with a black frame positioned in front of a floating black vanity console. Large mirrors with ornate, dark frames are illuminated by warm, exposed-bulb brass wall sconces against a concrete backdrop.
from model to render
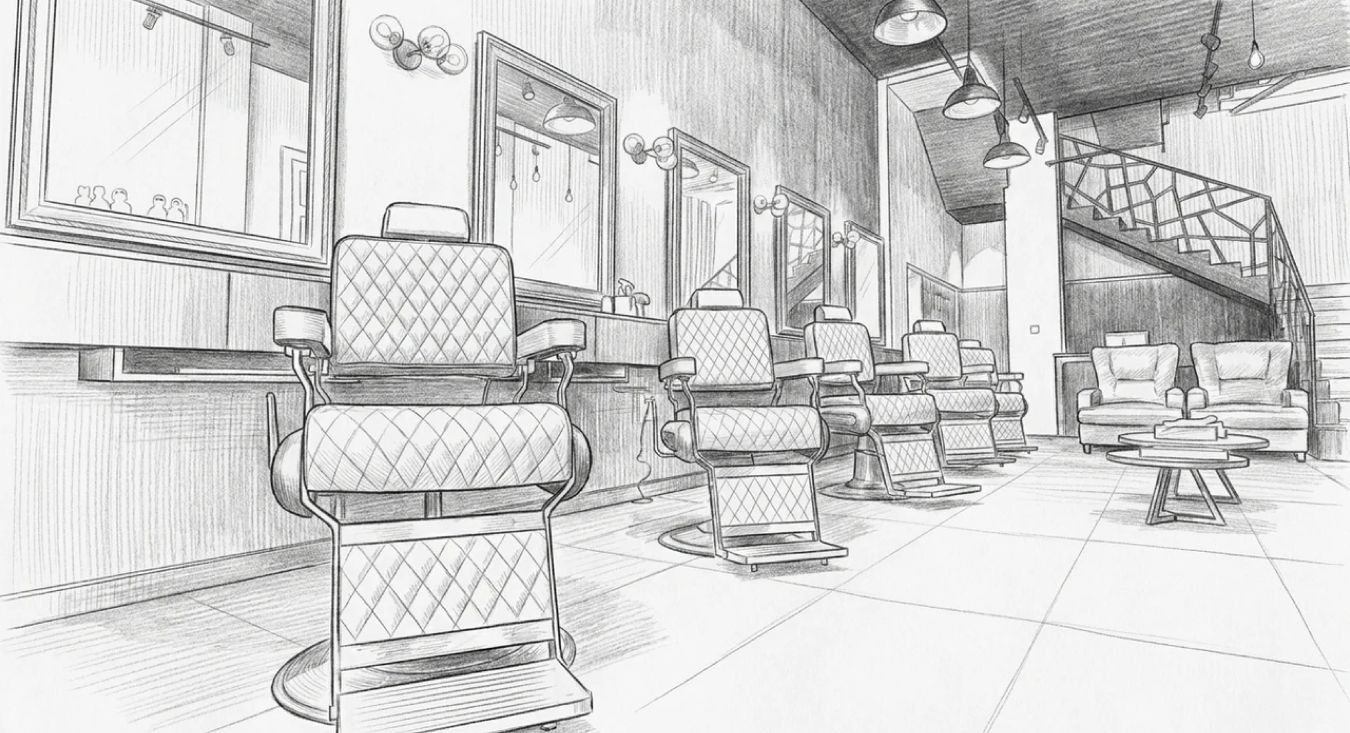
This interior perspective sketch outlines the salon’s main floor, detailing a linear row of tufted, quilted barber chairs facing framed mirrors and a penny-tile wall border. The open-plan layout flows back toward a secondary lounge space with leather armchairs and an industrial metal staircase.
GET A QUOTATION IN 24 HOURS
Please fill out the required details in order to get an optimised quotation from on of our consultants within 24 hours
Your information is secure with us, we assure that it will not be shared nor made public under any circumstances