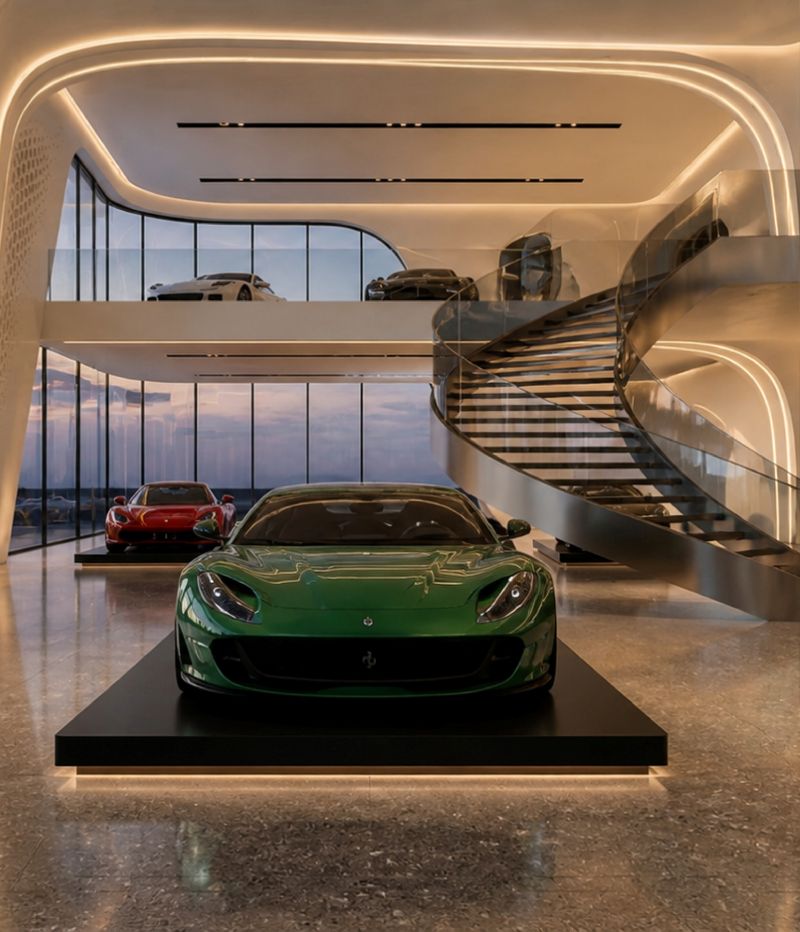
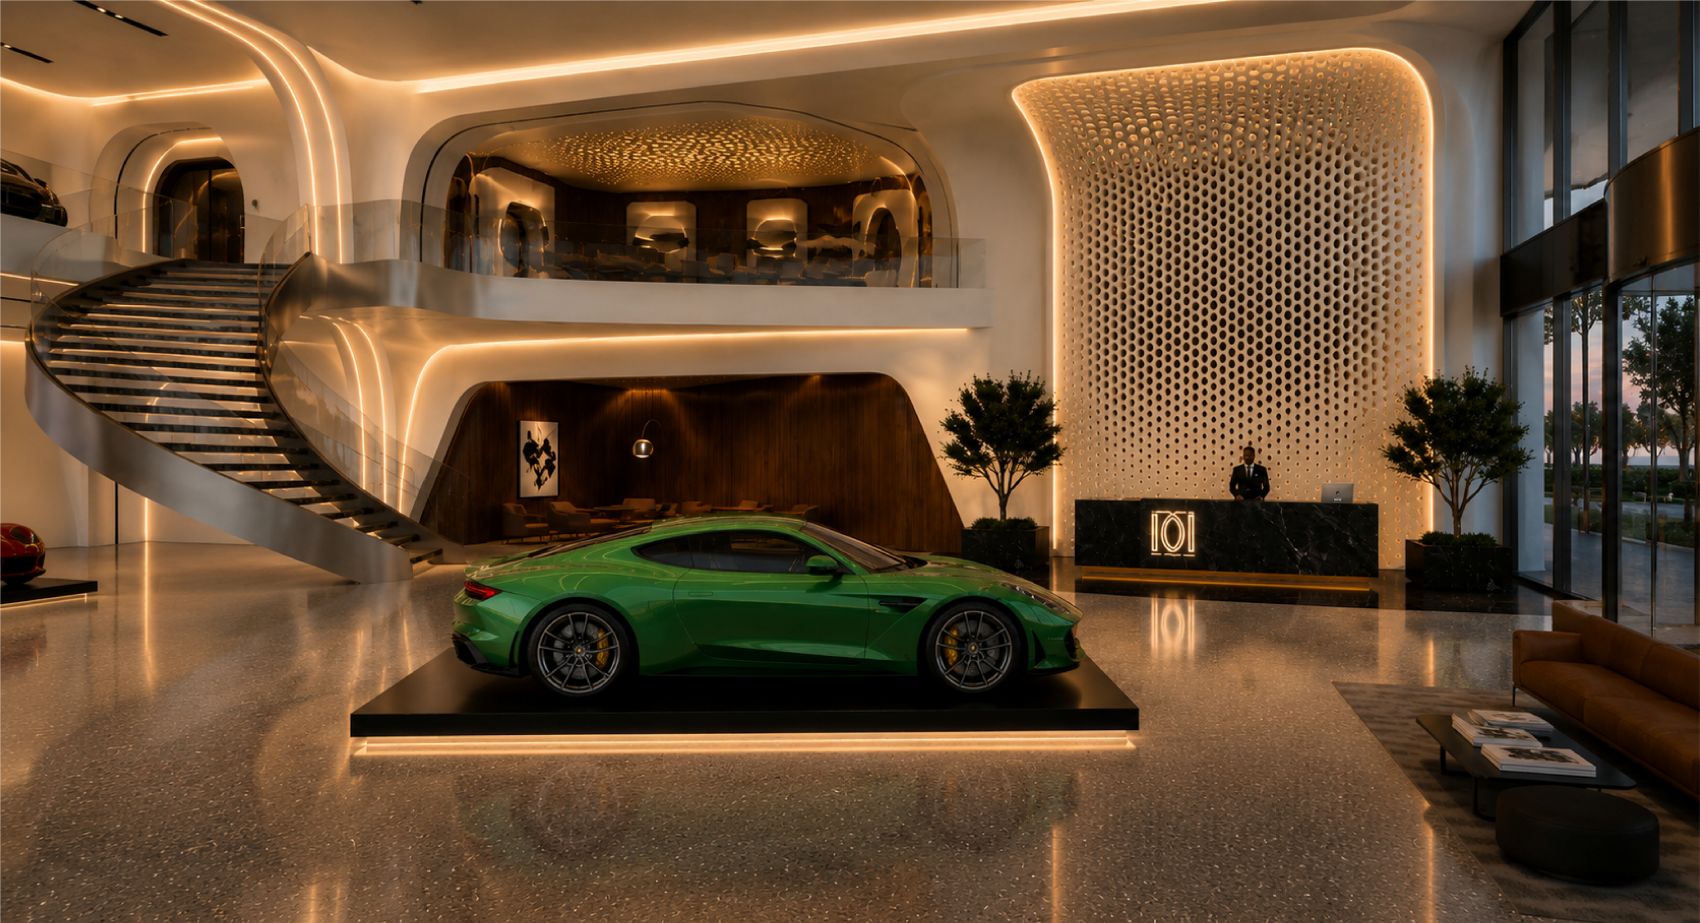
This proposed automobile showroom utilizes a futuristic, organic architectural style characterized by fluid lines, curved light coves, and soaring glass facades. The multi-level layout seamlessly integrates statement vehicle displays with high-end hospitality elements, using premium terrazzo floors and sculptural wall textures to deliver an ultra-luxury brand experience.
LOCATION
Dubai, UAE
PROJECT AREA
1800 sqft
YEAR COMPLETED
2023
LOCATION
Al Awir - Dubai - UAE
PROJECT AREA
2800 sqm
YEAR COMPLETED
2026
Concierge Reception Area
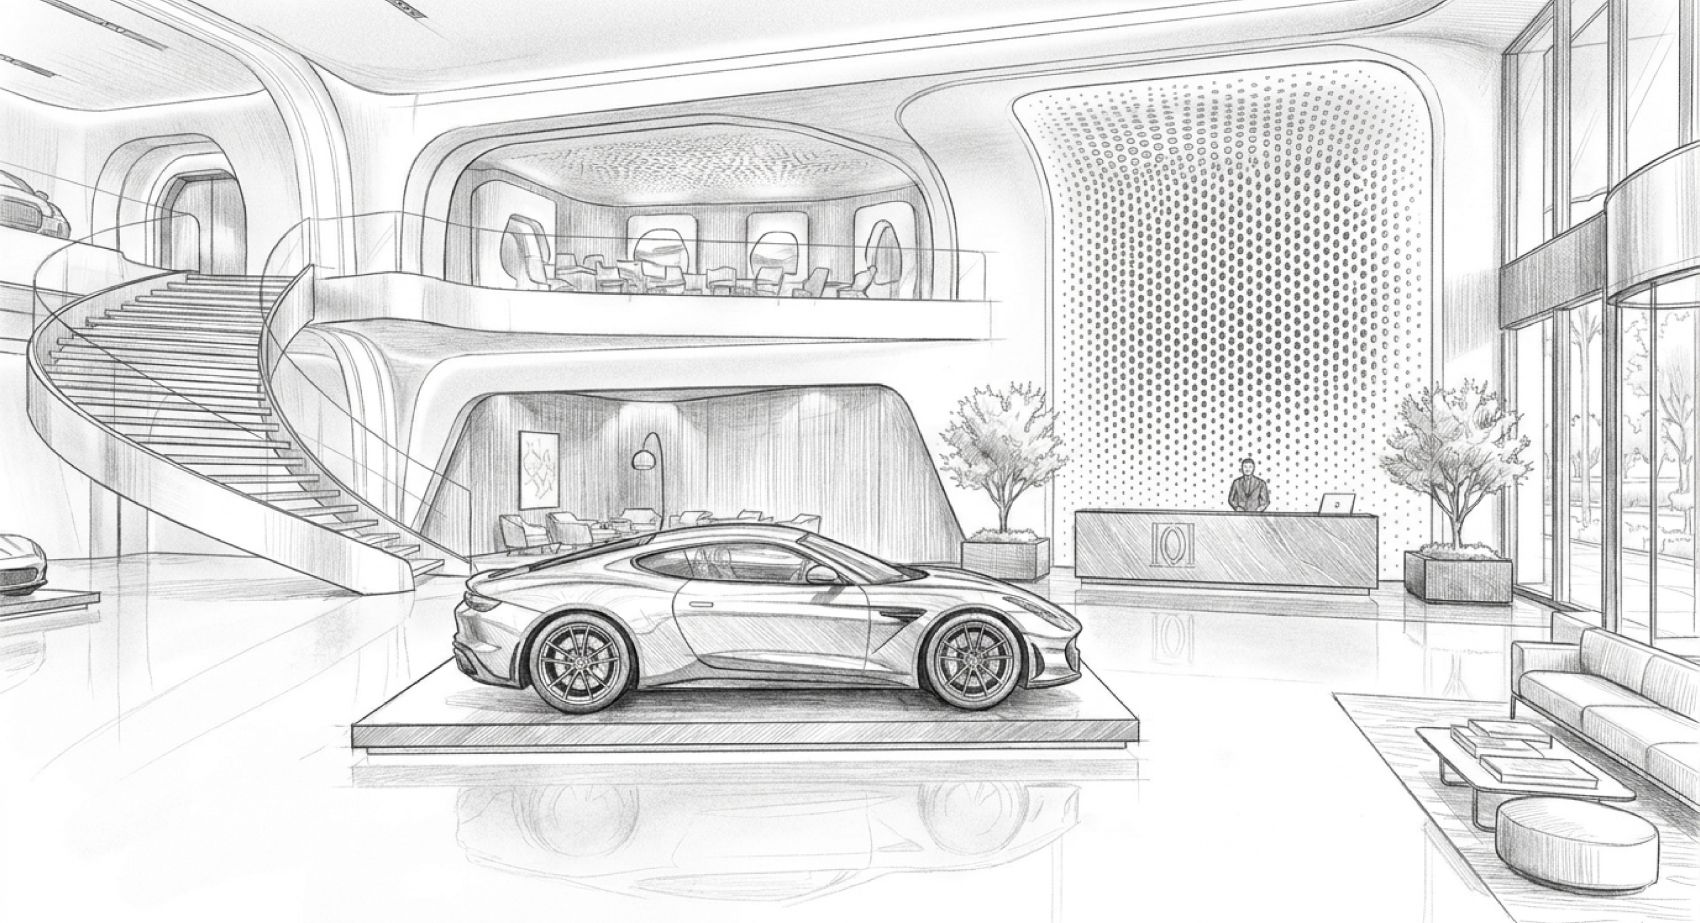
This perspective concept sketch outlines a vast, double-height car showroom framed by a sweeping, wave-like ceiling structure and floor-to-ceiling glass walls. The blueprint features a marble-textured reception desk with lounge seating, a floating staircase leading to a mezzanine deck, and multiple luxury sports cars positioned across the polished gallery floor.
Completed Interior View
This completed interior view highlights a vibrant green supercar resting on a low-profile black display plinth under warm, recessed ribbon lighting. A prominent, curved metal spiral staircase with glass balustrades anchors the bi-level space, revealing a secondary vehicle mezzanine platform and a red sports car in the background.
from model to render
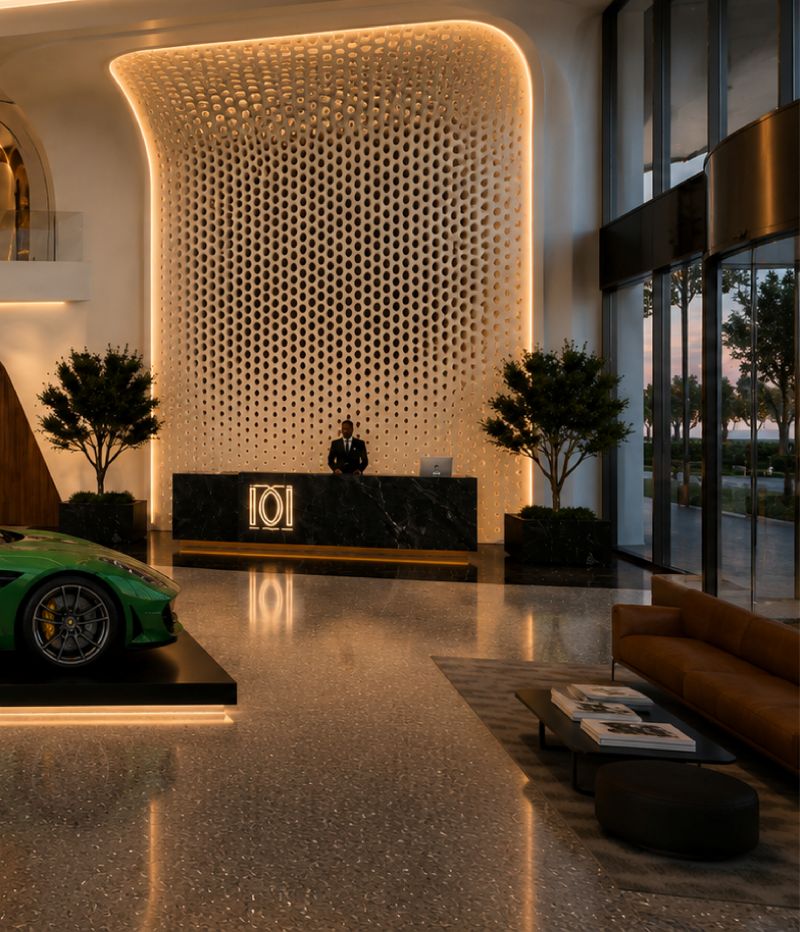
This reception area features a black marble concierge desk set against an illuminated, honeycomb-textured feature wall that curves overhead. The space is detailed with polished terrazzo flooring, a sleek brown leather lounge sofa, potted trees, and large glass revolving doors looking out onto a landscaped exterior entrance.
GET A QUOTATION IN 24 HOURS
Please fill out the required details in order to get an optimised quotation from on of our consultants within 24 hours
Your information is secure with us, we assure that it will not be shared nor made public under any circumstances