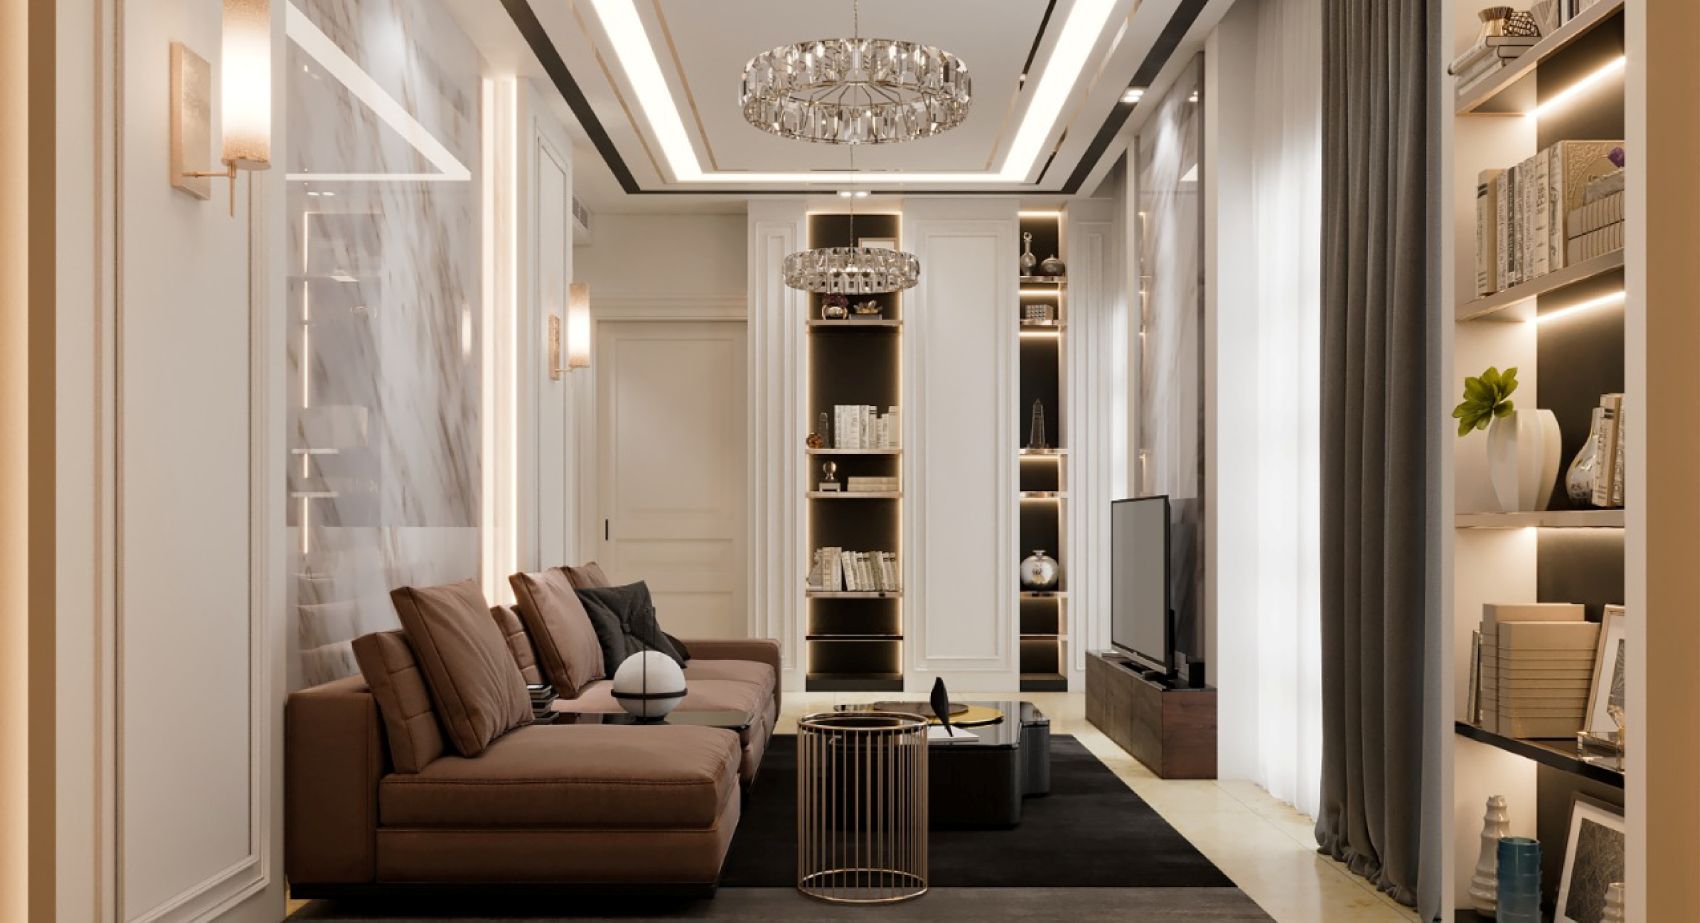
This open-plan living space features a warm, neutral color palette combining light wood finishes, marble, and soft fabrics. The layout connects on straight lines and custom divider panels to structure the dining, cooking, and seating zones without closing off the rooms.
LOCATION
Nad Al Sheba - Dubai - UAE
PROJECT AREA
400 sqm
YEAR COMPLETED
2023
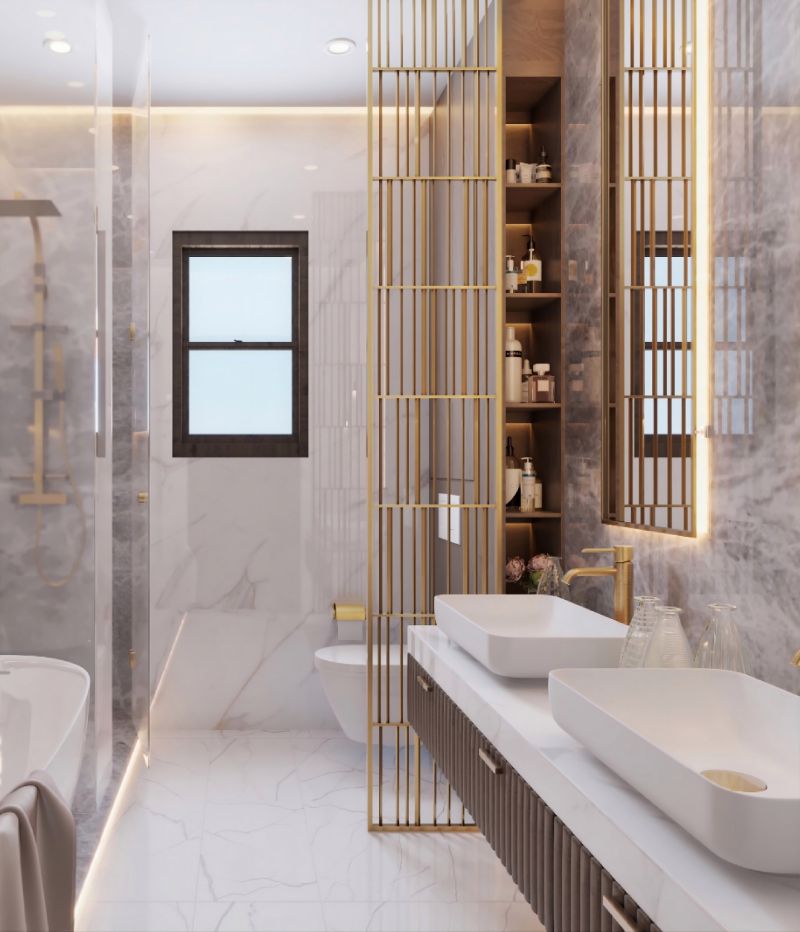
LUXURY BATHROOM SUITE
This luxurious bathroom suite features a modern fluted vanity with two sleek vessel sinks, set against beautiful marble walls and flooring. A minimalist glass-enclosed shower is visible, along with a decorative gold-toned partition screen that adds an elegant touch of privacy.
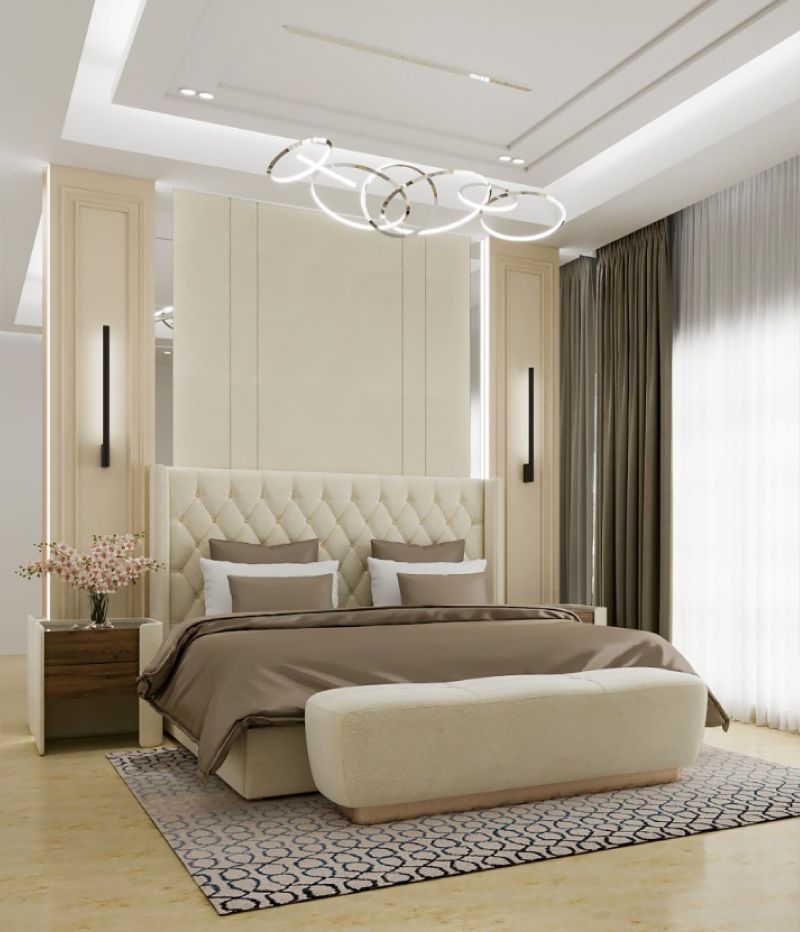
MASTER BEDROOM RETREAT
This master bedroom retreat is a haven of elegance, featuring a magnificent tufted cream velvet bed with a textured bench and a geometric area rug. The headboard wall is adorned with decorative gold-trimmed upholstered panels, linear wall sconces, and a sculptural abstract chandelier, creating a sophisticated and cozy atmosphere with floor-to-ceiling drapes and warm wood elements.
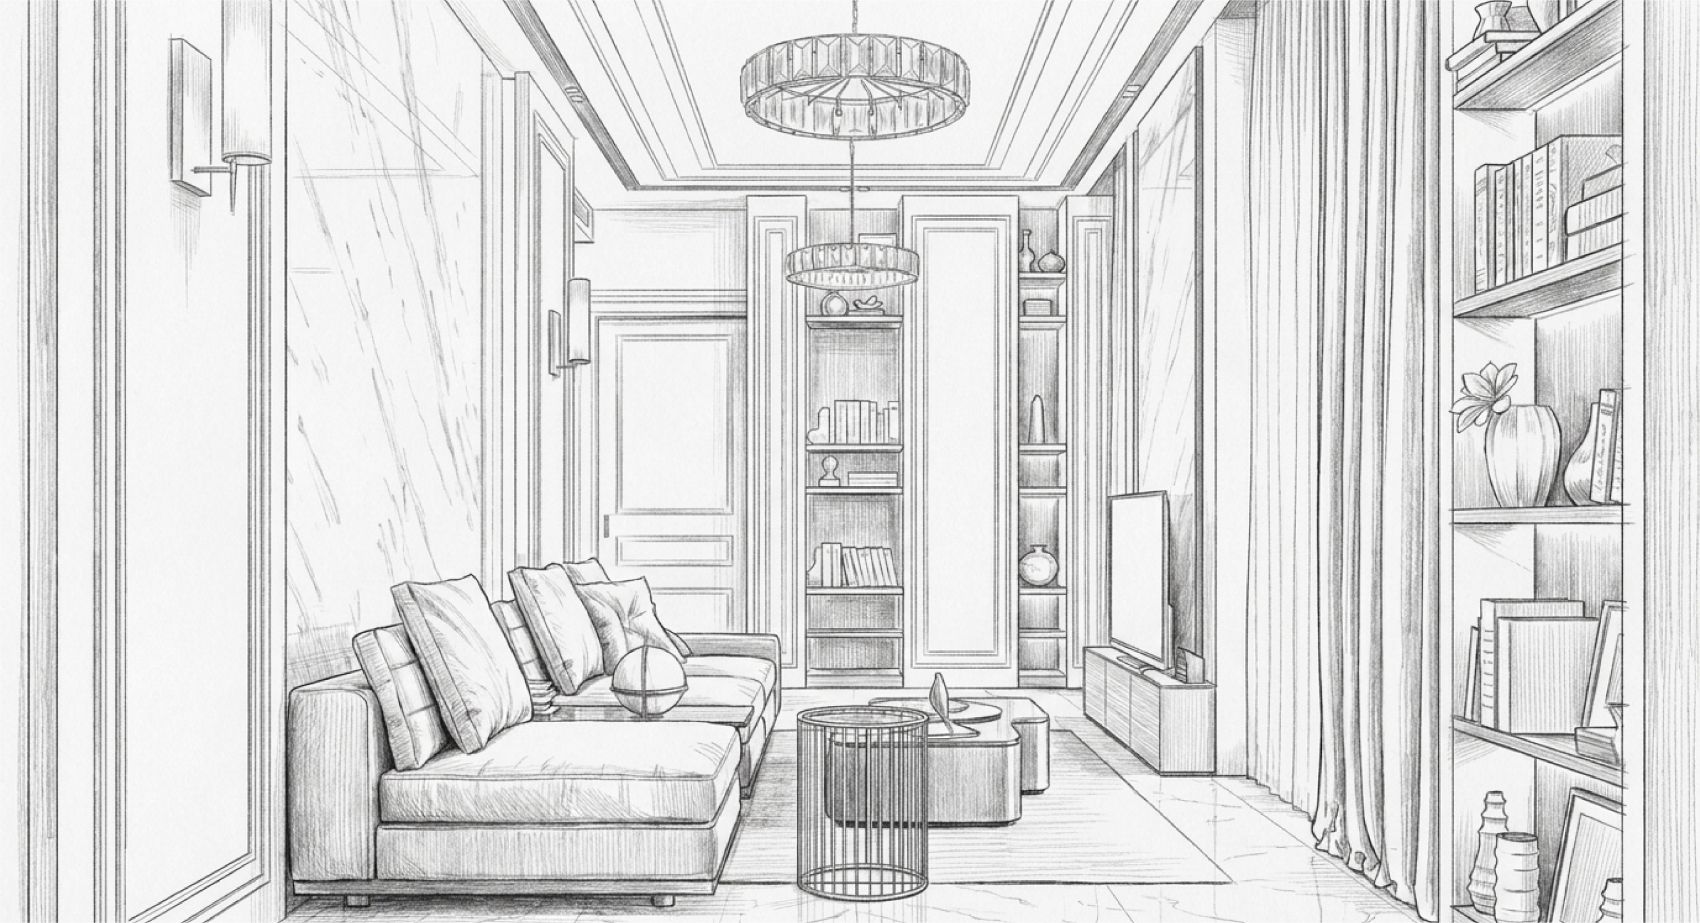
from model to render
This perspective sketch shows the full layout connecting the front living room to the dining table and kitchen behind. The drawing details the placement of the sofas, a round glass coffee table, and the central wood partition wall.
GET A QUOTATION IN 24 HOURS
Please fill out the required details in order to get an optimised quotation from on of our consultants within 24 hours
Your information is secure with us, we assure that it will not be shared nor made public under any circumstances