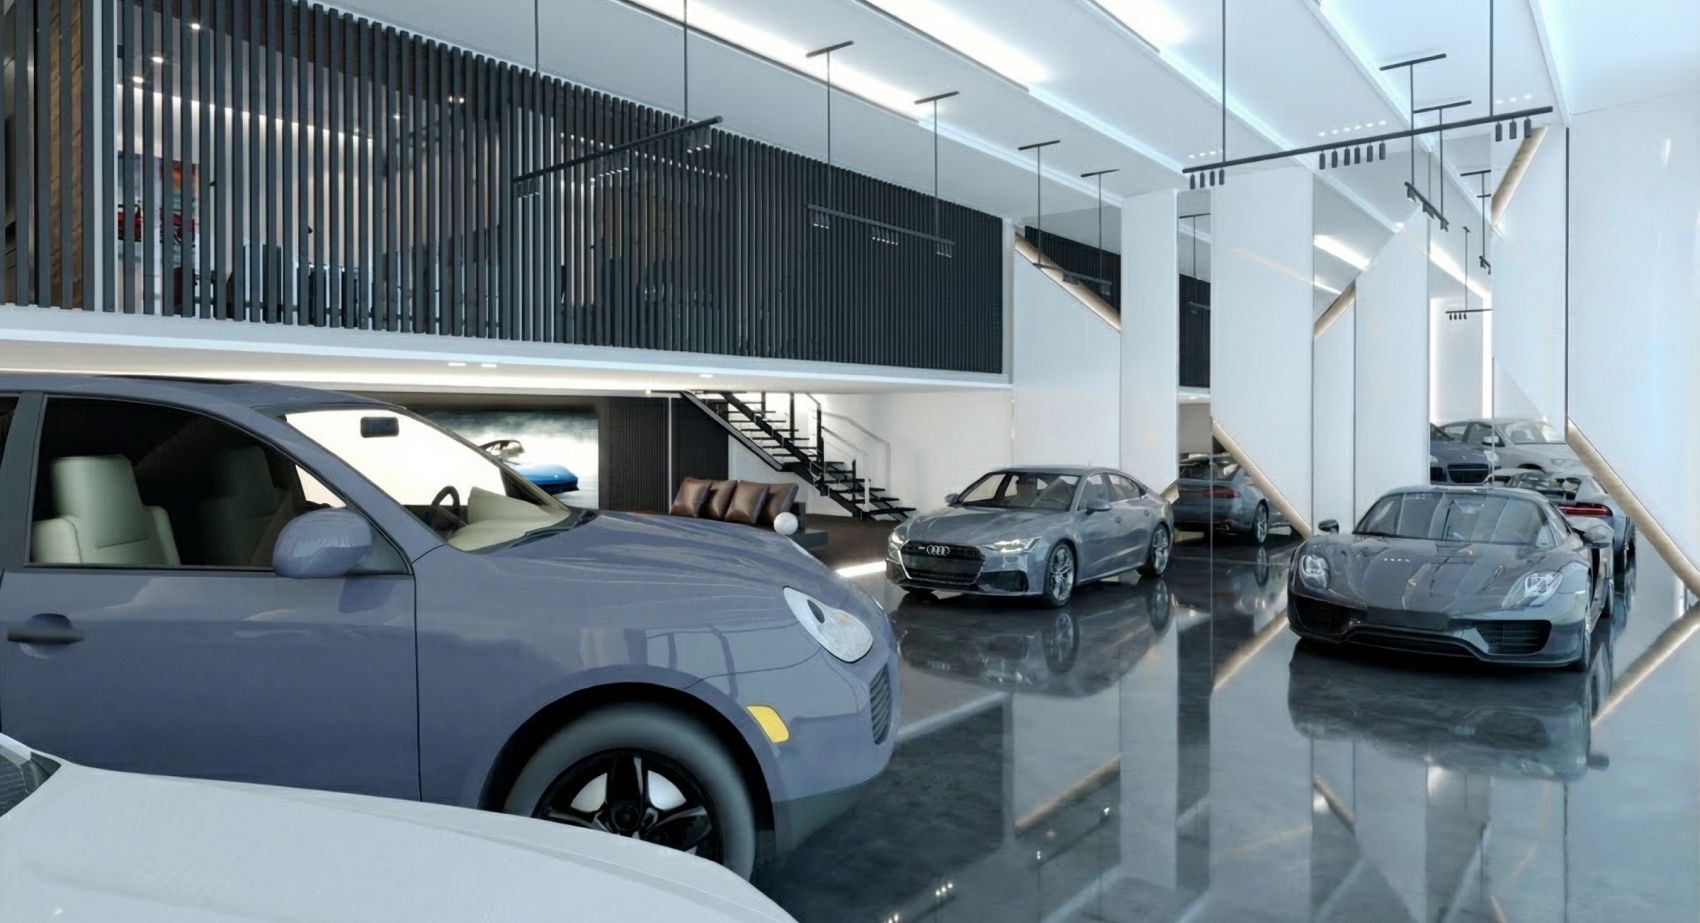
This commercial showroom project utilizes an ultra-modern, corporate aesthetic to establish a premium vehicle display environment. The design balances a bold, high-contrast palette of matte black cladding and clean white surfaces with precision integrated strip lighting to accentuate clean architectural lines.
LOCATION
Dubai, UAE
PROJECT AREA
1800 sqft
YEAR COMPLETED
2023
LOCATION
Al Awir - Dubai - UAE
PROJECT AREA
350 sqm
YEAR COMPLETED
2022
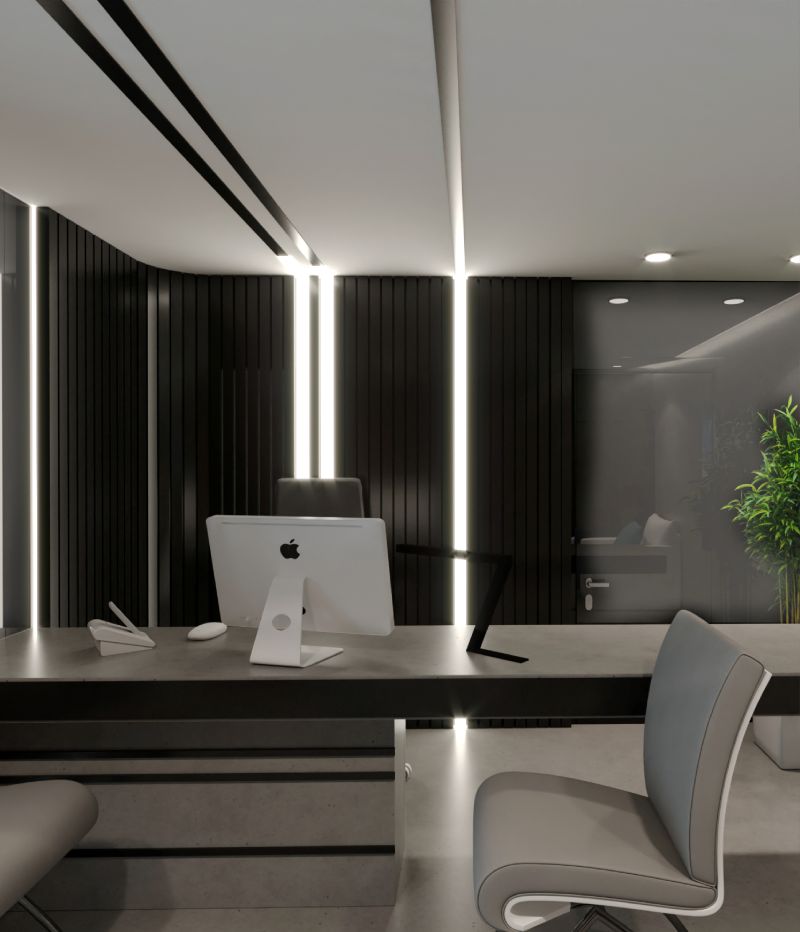
Office Reception Space
This office reception space features a smooth concrete desk equipped with a sleek desktop computer and gray upholstered executive chairs. The backdrop highlights vertical matte black wall slats contrasted by bright, inset vertical LED light strips and a frosted glass partition revealing indoor greenery
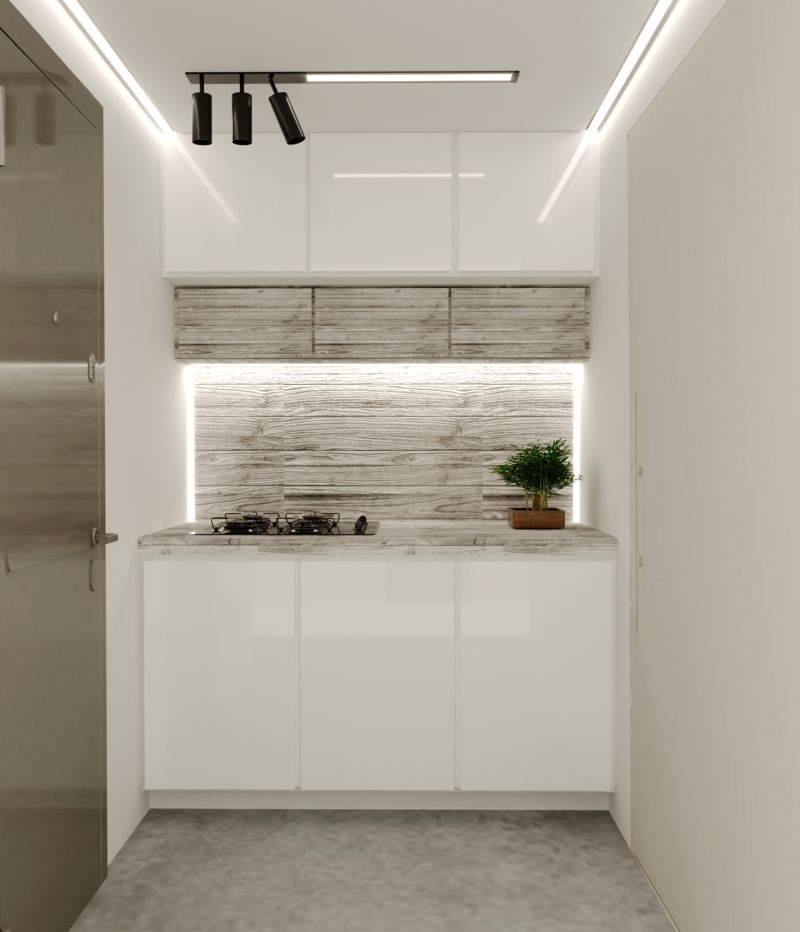
Showroom Kitchenette View
This compact kitchenette features glossy white handleless cabinetry paired with a weathered gray wood backsplash and matching countertops. Built-in under-cabinet strip lighting illuminates a low-profile gas cooktop and a small potted plant, balanced by black track spotlights overhead.
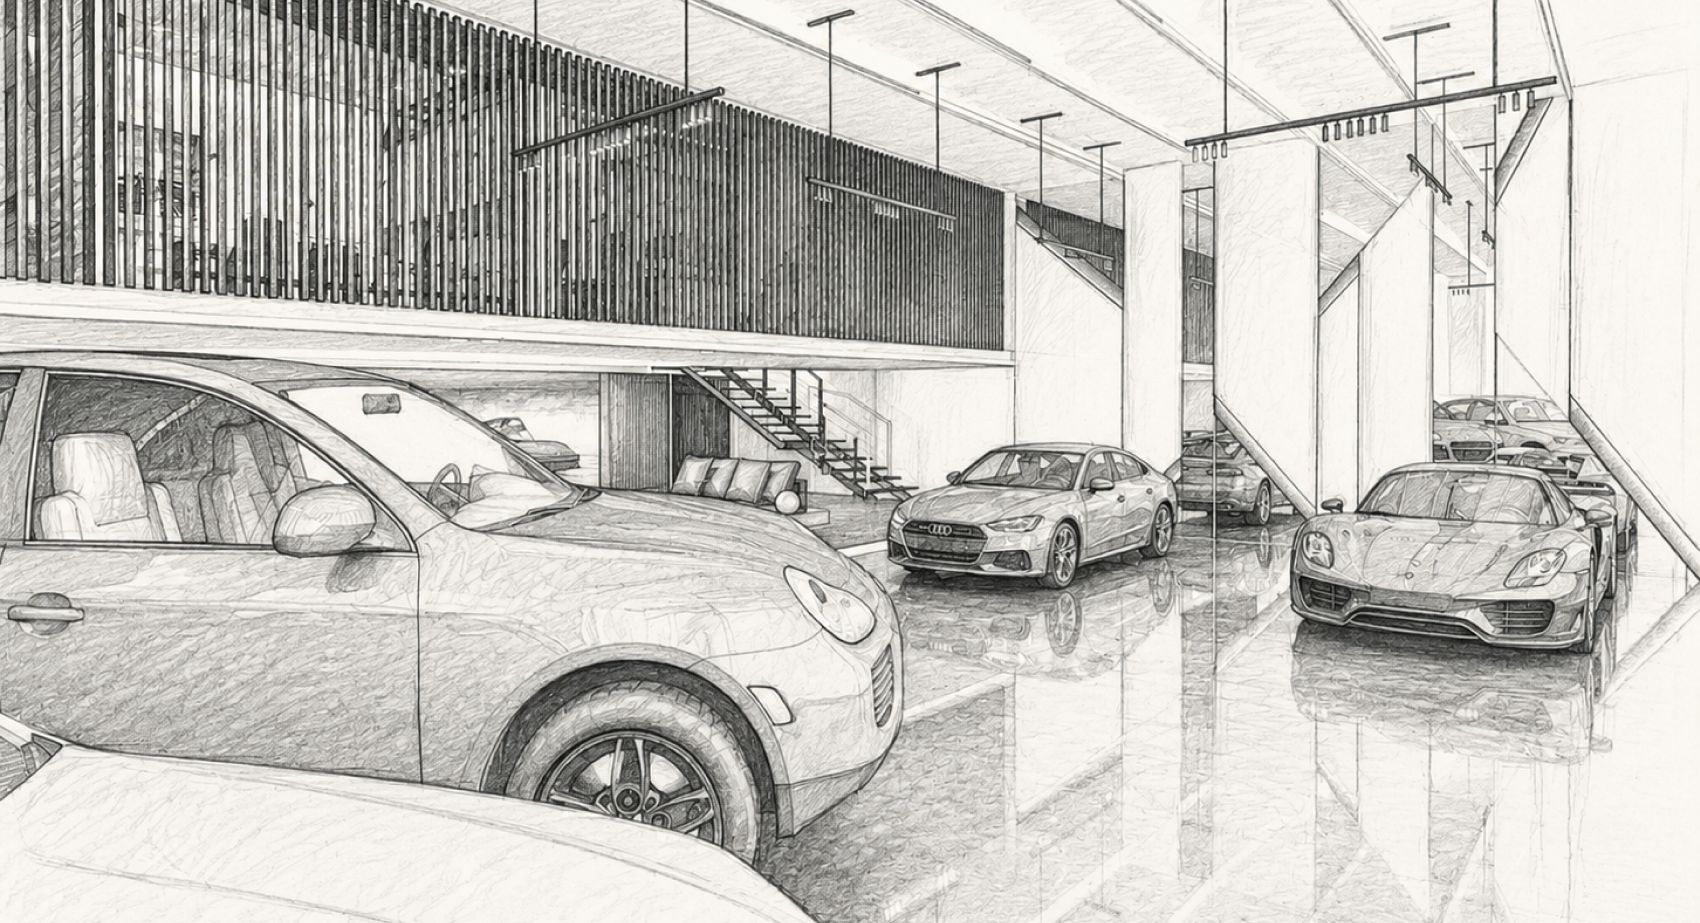
from model to render
This architectural perspective sketch outlines a sprawling premium car showroom with polished, reflective flooring. The structural design features a raised mezzanine level enclosed by an extensive vertical slatted screen, an open floating staircase, structural columns, and a dedicated lounge seating area.
GET A QUOTATION IN 24 HOURS
Please fill out the required details in order to get an optimised quotation from on of our consultants within 24 hours
Your information is secure with us, we assure that it will not be shared nor made public under any circumstances