This residential transformation contrasts a backyard finished with a completed, high-end garden and a detailed interior layout. The design brings value to the property by using structured stone planters, water features, and an open-concept living and dining configuration.
LOCATION
Damac Hills 2 - Dubai - UAE
PROJECT AREA
110 sqm
YEAR COMPLETED
2023
Landscaped Backyard View
This completed backyard features a lush lawn, palm trees, and climbing green vines against a stone perimeter wall. Tiered tan stone planters integrate a modern cascading waterfall with built-in strip lighting, complemented by black minimalist wall sconces.
Unlandscaped Plot Status
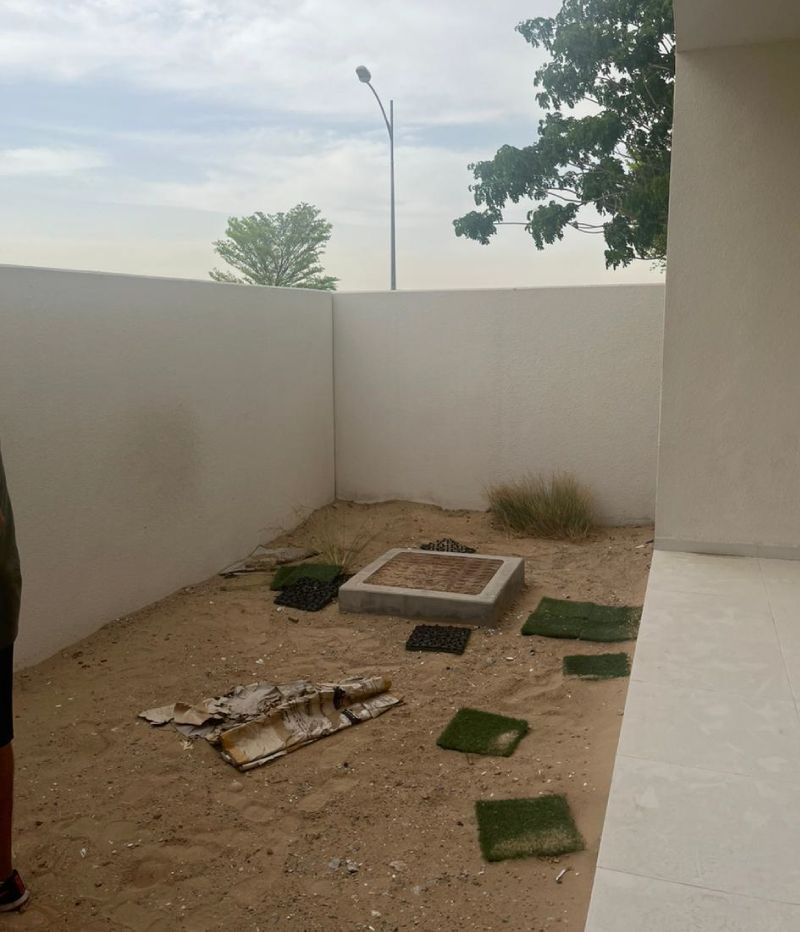
This image captures the “before” state of the backyard plot, showing an unlandscaped sandy ground enclosed by plain white concrete walls. A concrete utility access hatch, scattered patches of artificial turf, and construction debris sit in the corner.
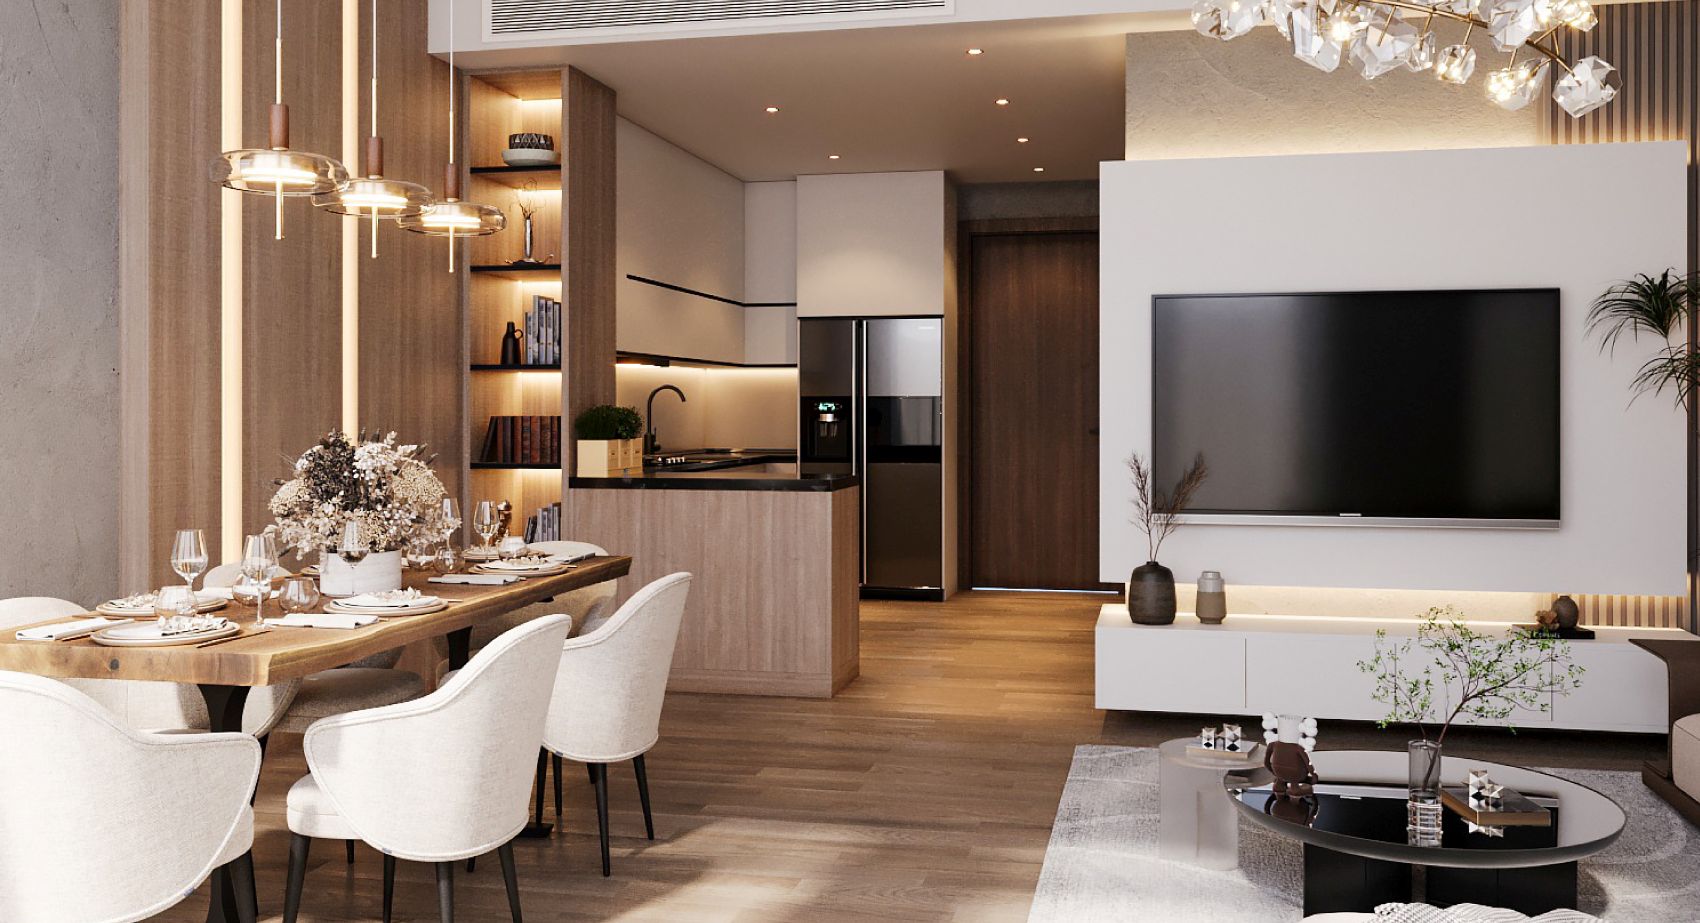
from model to render
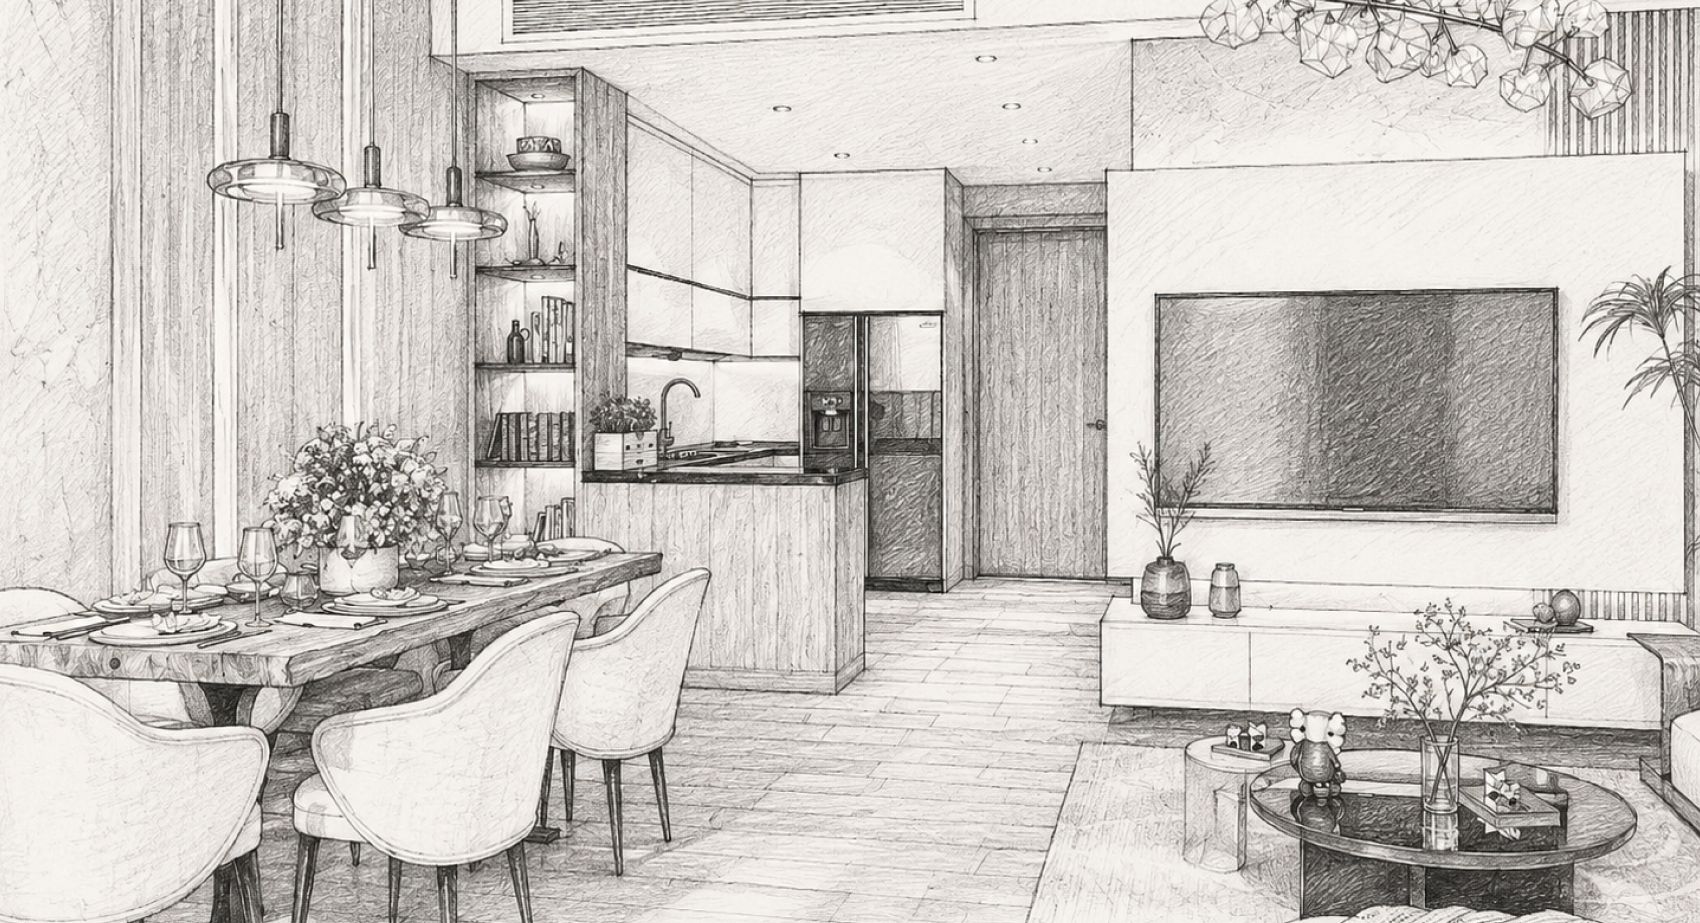
This interior perspective sketch details a cohesive open-plan living and dining area. The drawing features a long wooden dining table under three glass pendant lights, an open kitchen workspace, and a living area with a wall-mounted TV and a round glass coffee table.
GET A QUOTATION IN 24 HOURS
Please fill out the required details in order to get an optimised quotation from on of our consultants within 24 hours
Your information is secure with us, we assure that it will not be shared nor made public under any circumstances