This studio apartment uses a clean layout with white walls and light wood floors. The design connects the living area, bedroom, and kitchen into one space, using a bright red bed and black-framed art to add simple, direct contrast.
LOCATION
Dubai, UAE
PROJECT AREA
1800 sqft
YEAR COMPLETED
2023
LOCATION
Dubai Marina - Dubai - UAE
PROJECT AREA
40 sqm
YEAR COMPLETED
2024
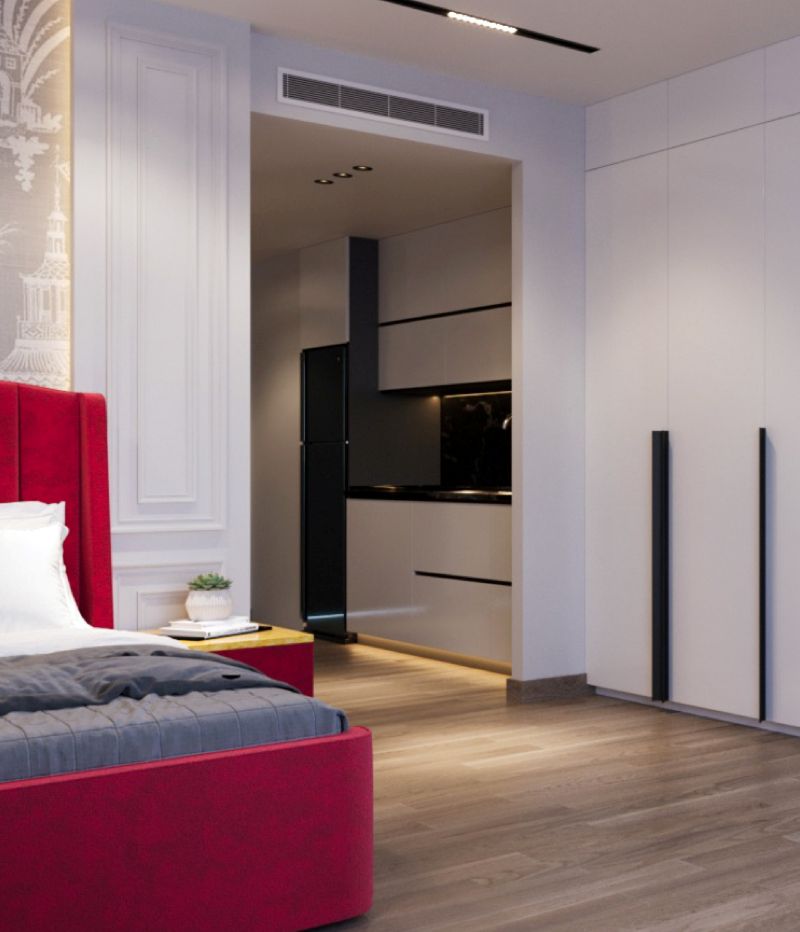
Functional Bedroom Zone
This bedroom area features a bright red upholstered bed against white paneled walls. Large white closets with long black handles line the wall, while an open doorway looks directly into a small kitchen zone with dark countertops.
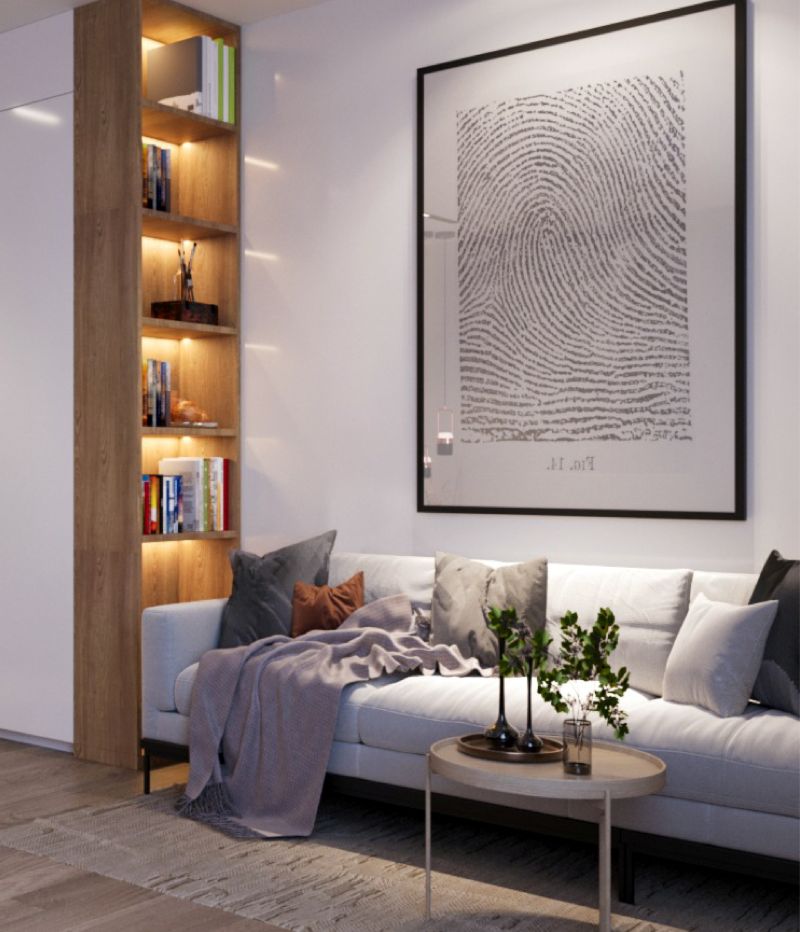
Minimal Living Area
The living setup shows an off white sofa with a mix of gray and brown pillows under a large, black-framed art piece. A tall, wood-finished bookcase with built-in shelf lighting sits next to the seating to save space.
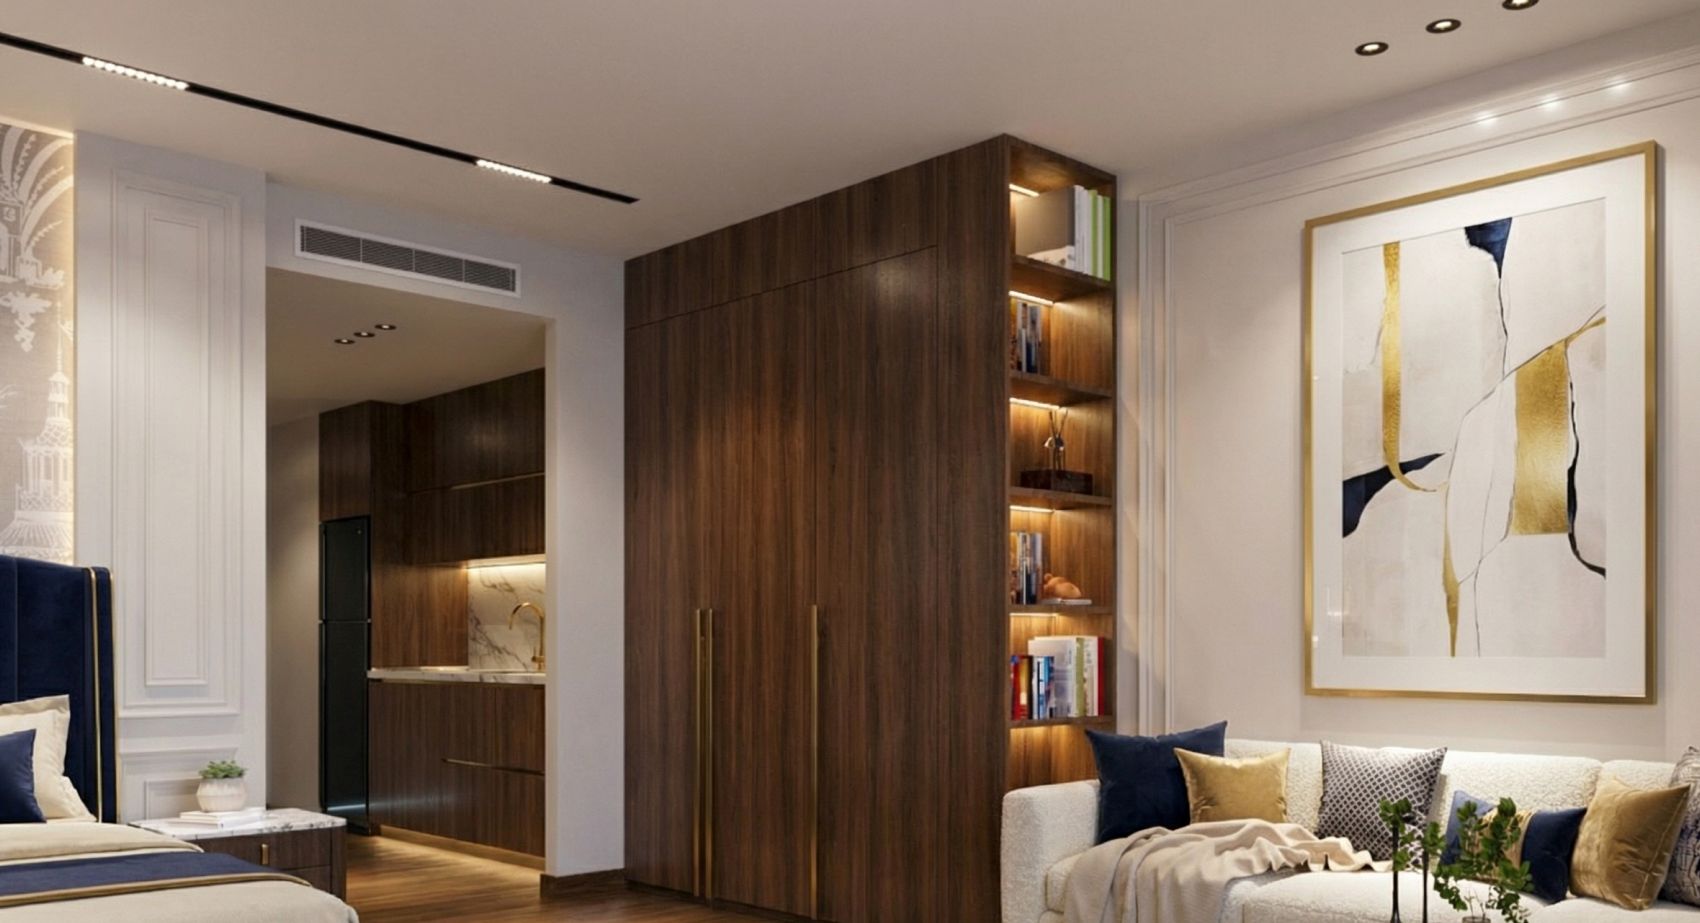
from model to render
This perspective sketch shows how the entire studio layout connects. The drawing maps out the side-by-side arrangement of the bed, the central wooden wardrobe, the living room sofa, and the open walkway leading to the kitchen.
GET A QUOTATION IN 24 HOURS
Please fill out the required details in order to get an optimised quotation from on of our consultants within 24 hours
Your information is secure with us, we assure that it will not be shared nor made public under any circumstances